Project portfolio
Woodhall Sports Hub
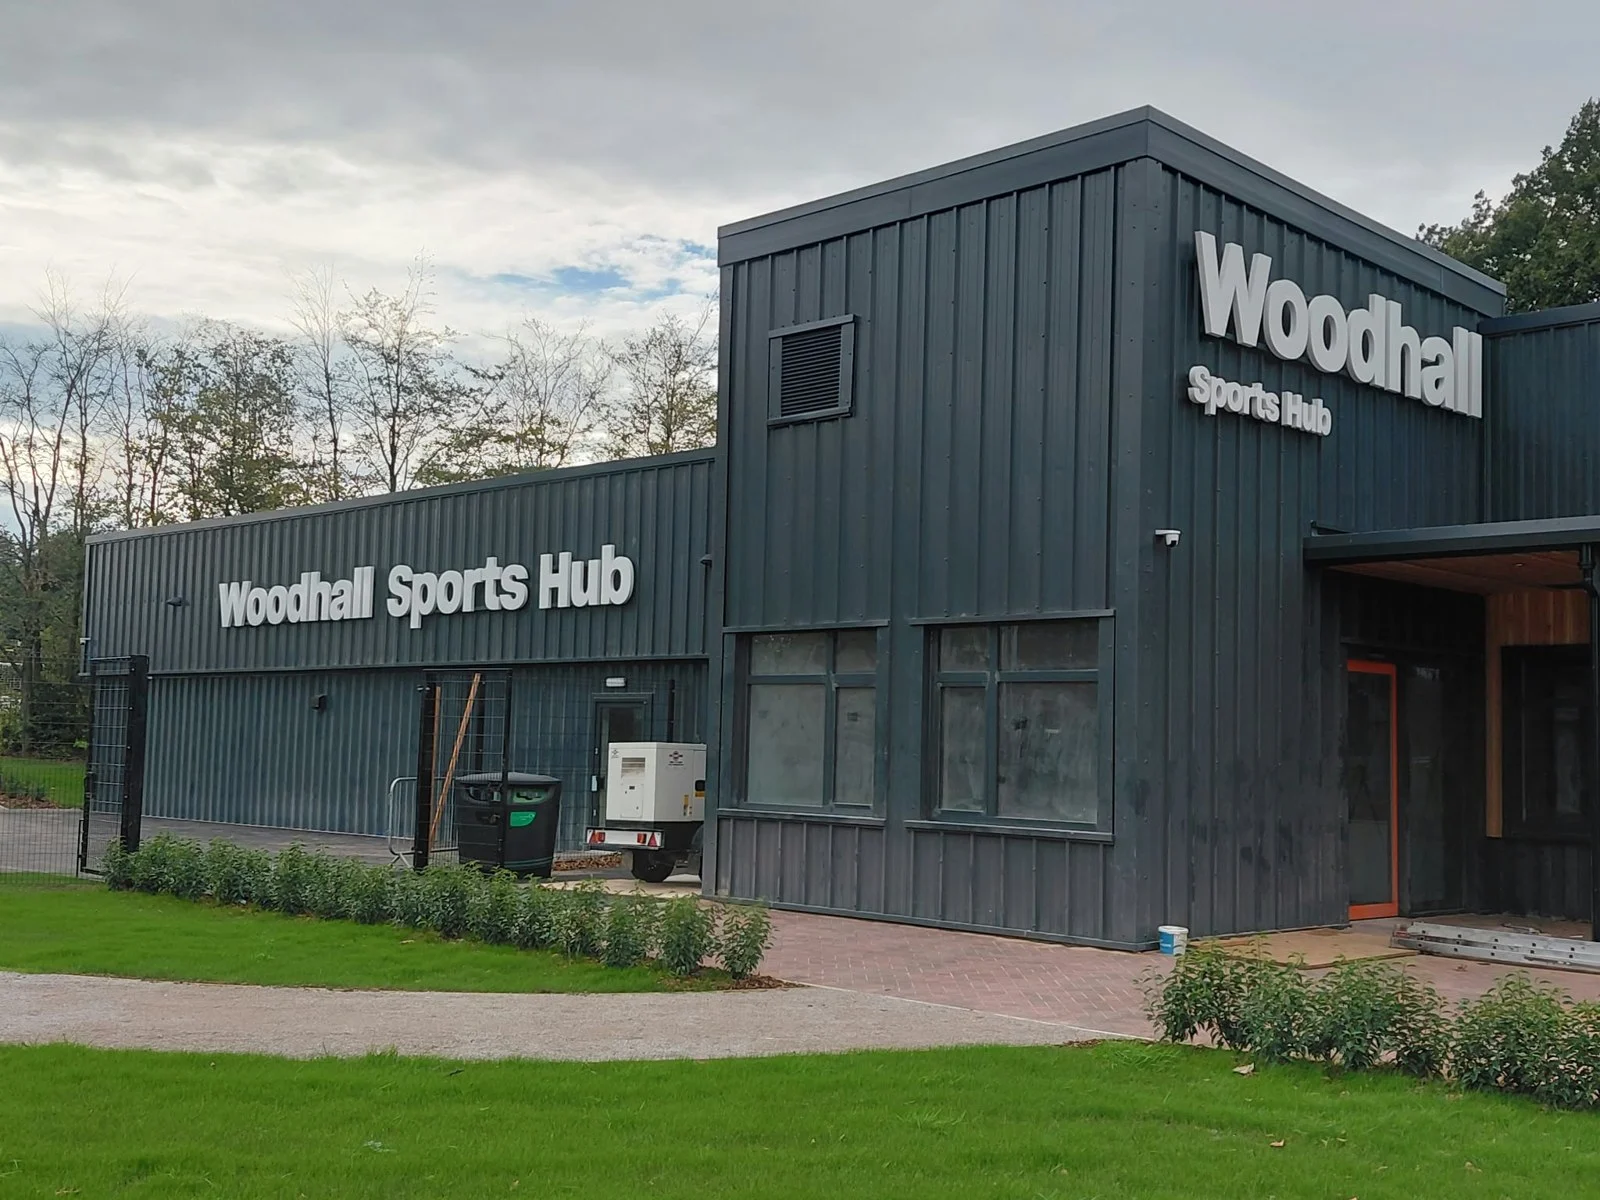
The completed building exterior, with a closer look at roof-edge and timber soffit details.
- Project
- Woodhall Sports Hub
- Type
- Building envelope
- Focus
- Cladding and exterior details
- Contractor
- Project Cladding Services
The project story
A complete exterior, seen in the details.
The exterior at Woodhall Sports Hub brings together metal cladding with the warmer finish of timber soffit details. These photographs show the overall building and the junction between the main exterior, roof edge and soffit.
The wider view establishes the finished appearance. Closer photographs show how the perimeter and soffit contribute to that result. They give a practical view of the building envelope work behind the completed project.
Explore the relevant serviceProject photographs
A closer view.
Select a photograph to enlarge it.
Have a similar project in mind?
Send the site location, a short brief and any photographs or drawings. We’ll help you take the next step.