Roofing systems
We work on profiled and standing seam roofing installations. Share your specification or photographs so we can discuss the scope.
Specialist services
Composite panels, standing seam roofing and the details that give a building its finished exterior.
Roof & wall systems
Roof and wall cladding forms a building’s first line of protection and defines its appearance. We install composite roofing and cladding, standing seam systems and associated details for new buildings and refurbishment work. Tell us about the building, the specified system and what you need the installation to achieve.
What to consider
We work on profiled and standing seam roofing installations. Share your specification or photographs so we can discuss the scope.
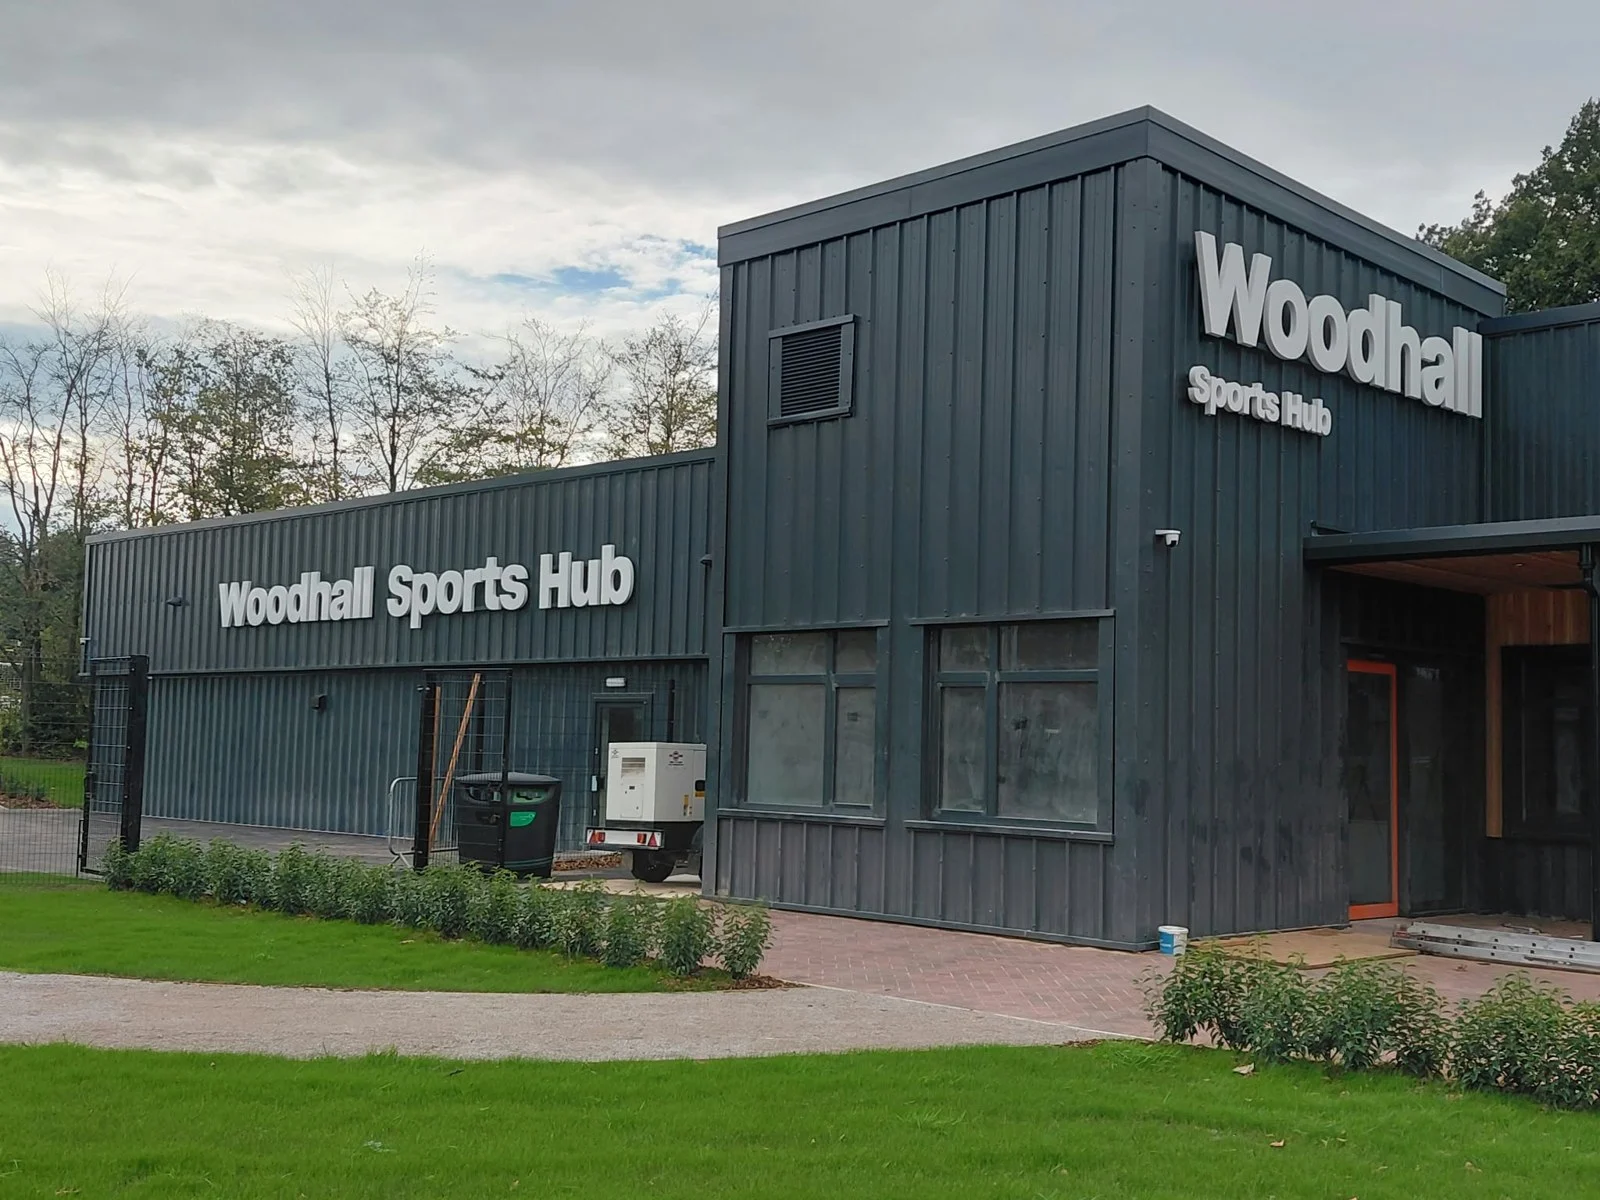
From the main panels to openings and junctions, wall cladding needs careful setting out and installation. Our project photographs show this work at both installation and completed stages.
Roof edges, flashings, soffits and drainage complete the exterior. They are included in the discussion from the outset, subject to the agreed project scope.
Useful information
The appropriate system depends on the building, its use and the design specification. Share the project details so we can discuss the installation and any specification questions.
Yes. We also offer re-roofing and re-cladding services for existing buildings. See our refurbishment page for more information.
Related expertise
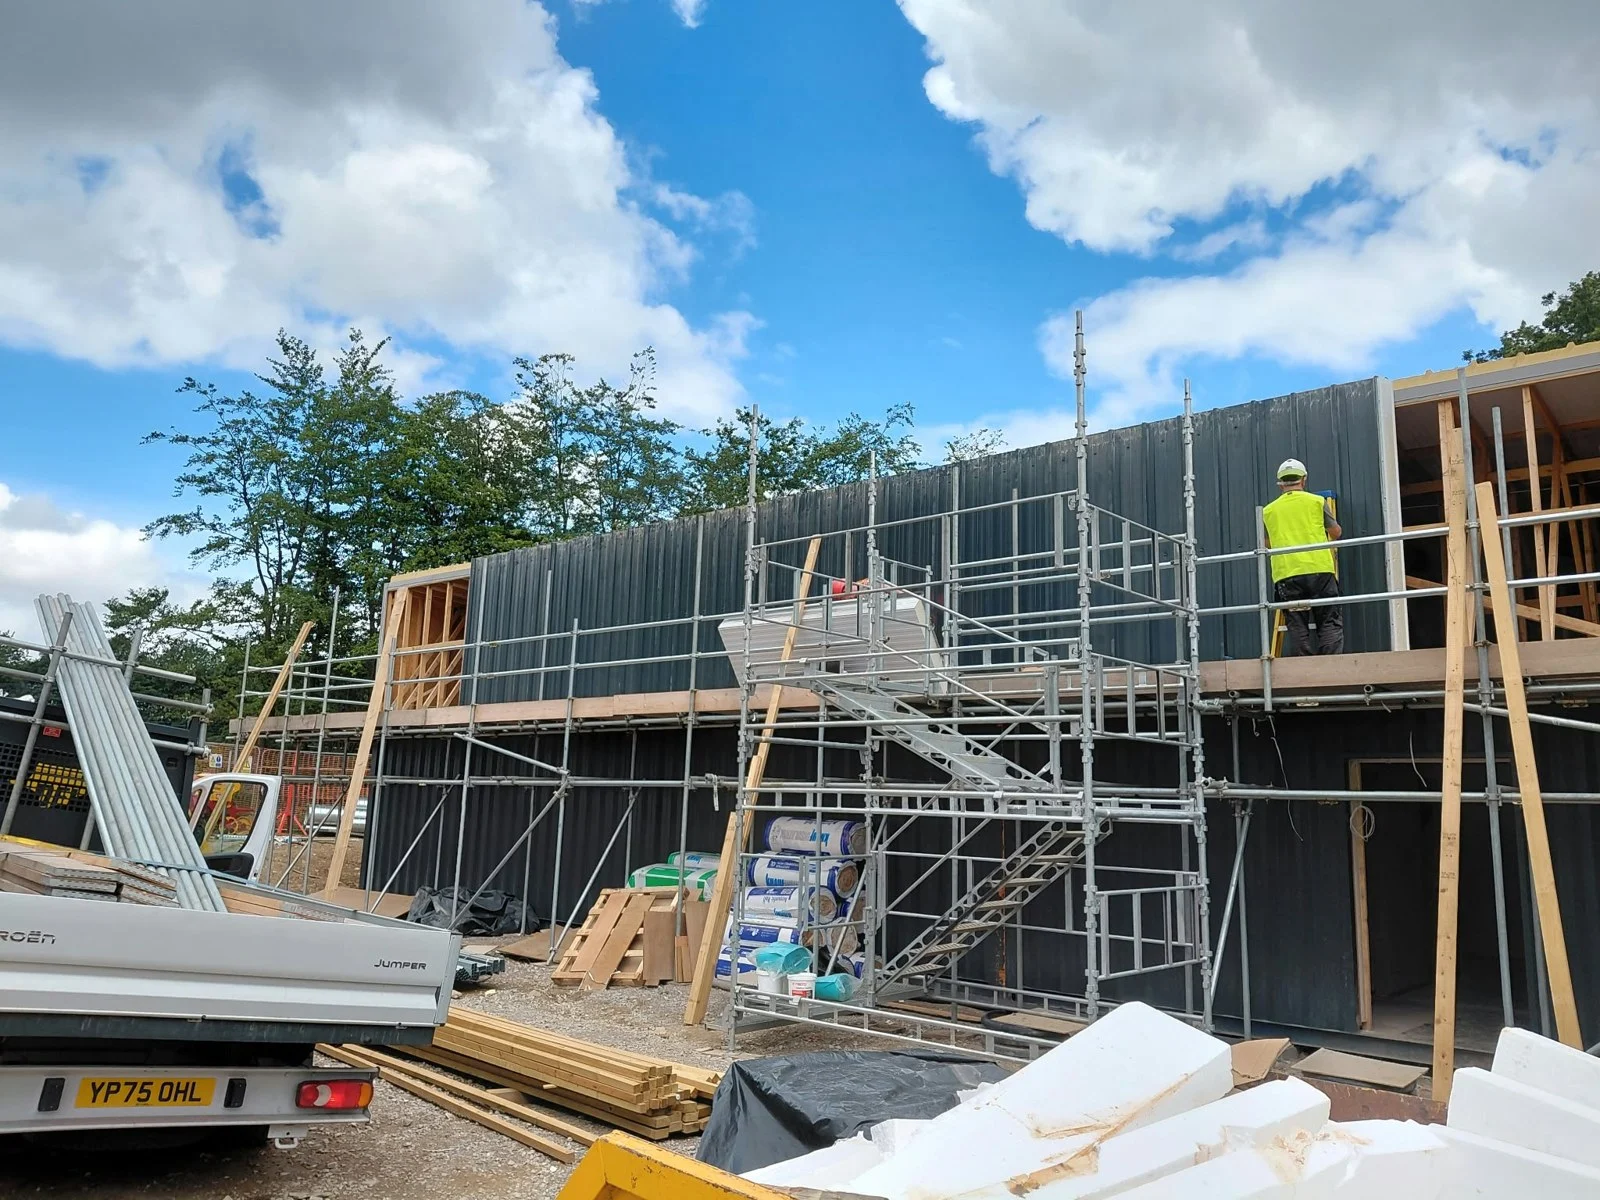
Complete roof and wall installations, with the junctions, flashings and finishing details considered together.
Explore the service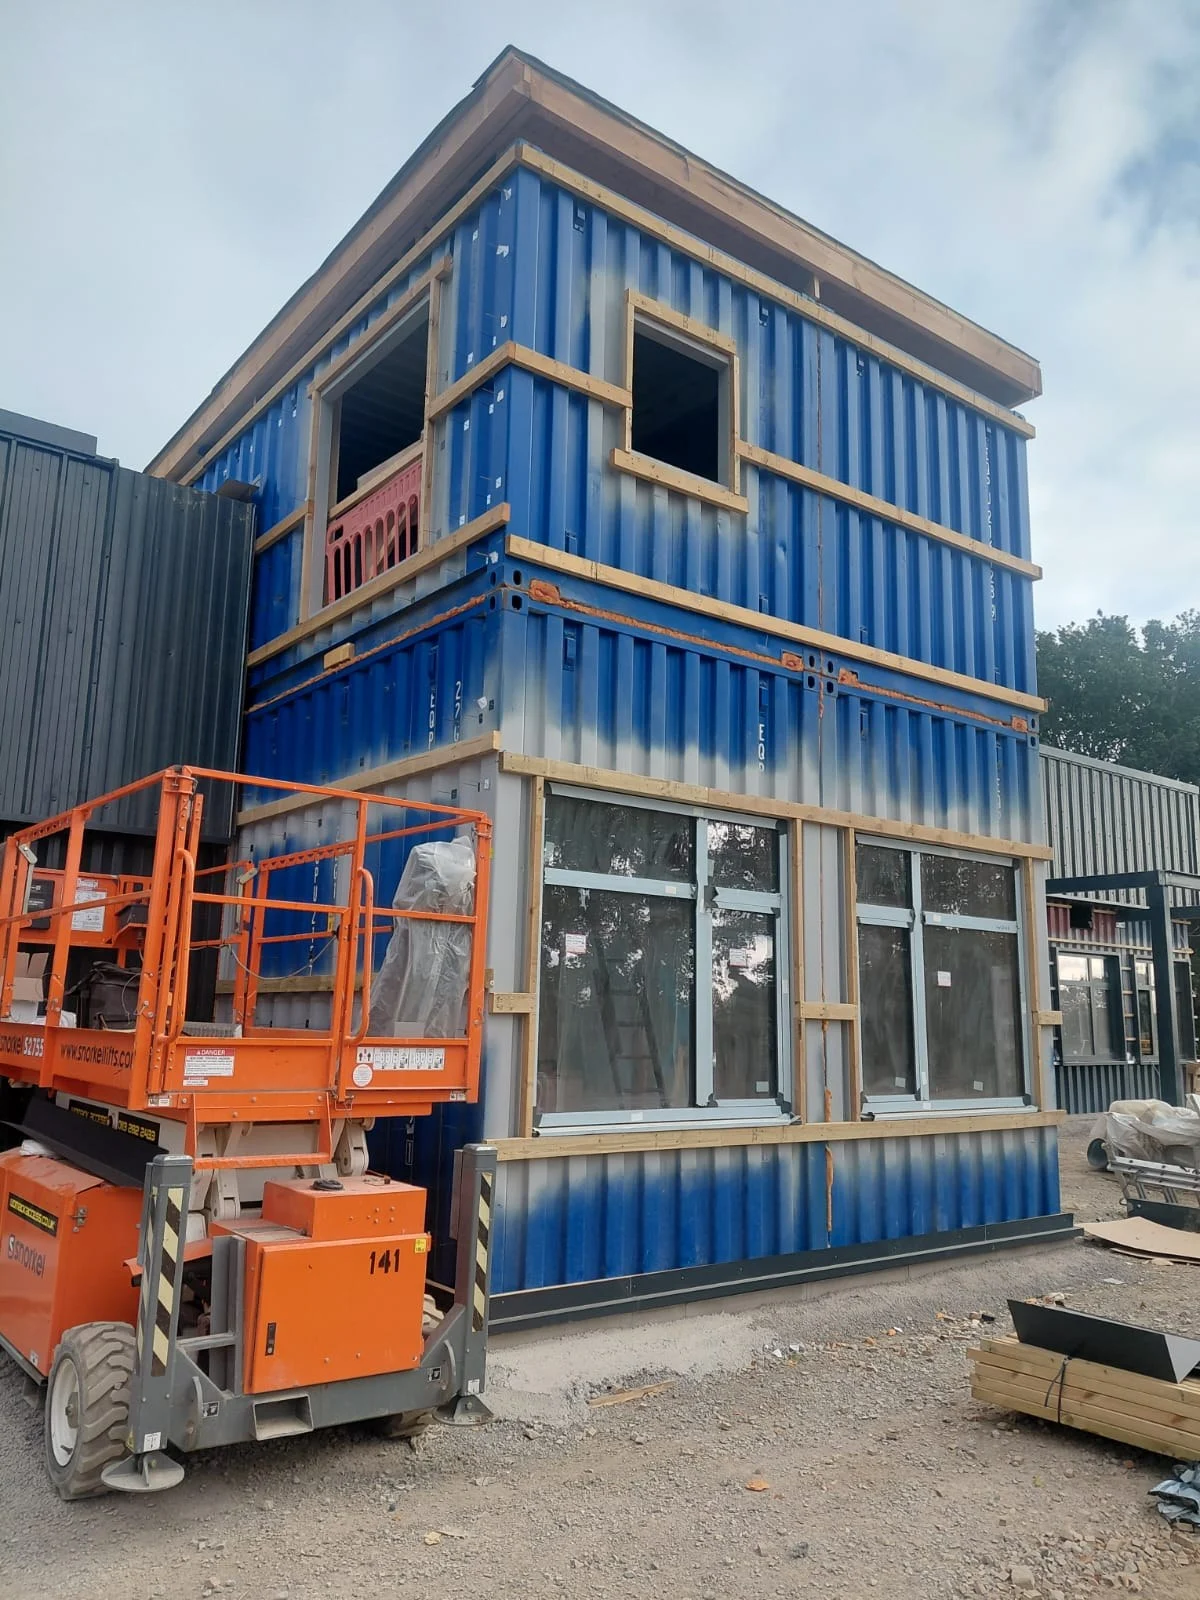
Specialist façade installation for projects where the exterior finish and its supporting details matter.
Explore the service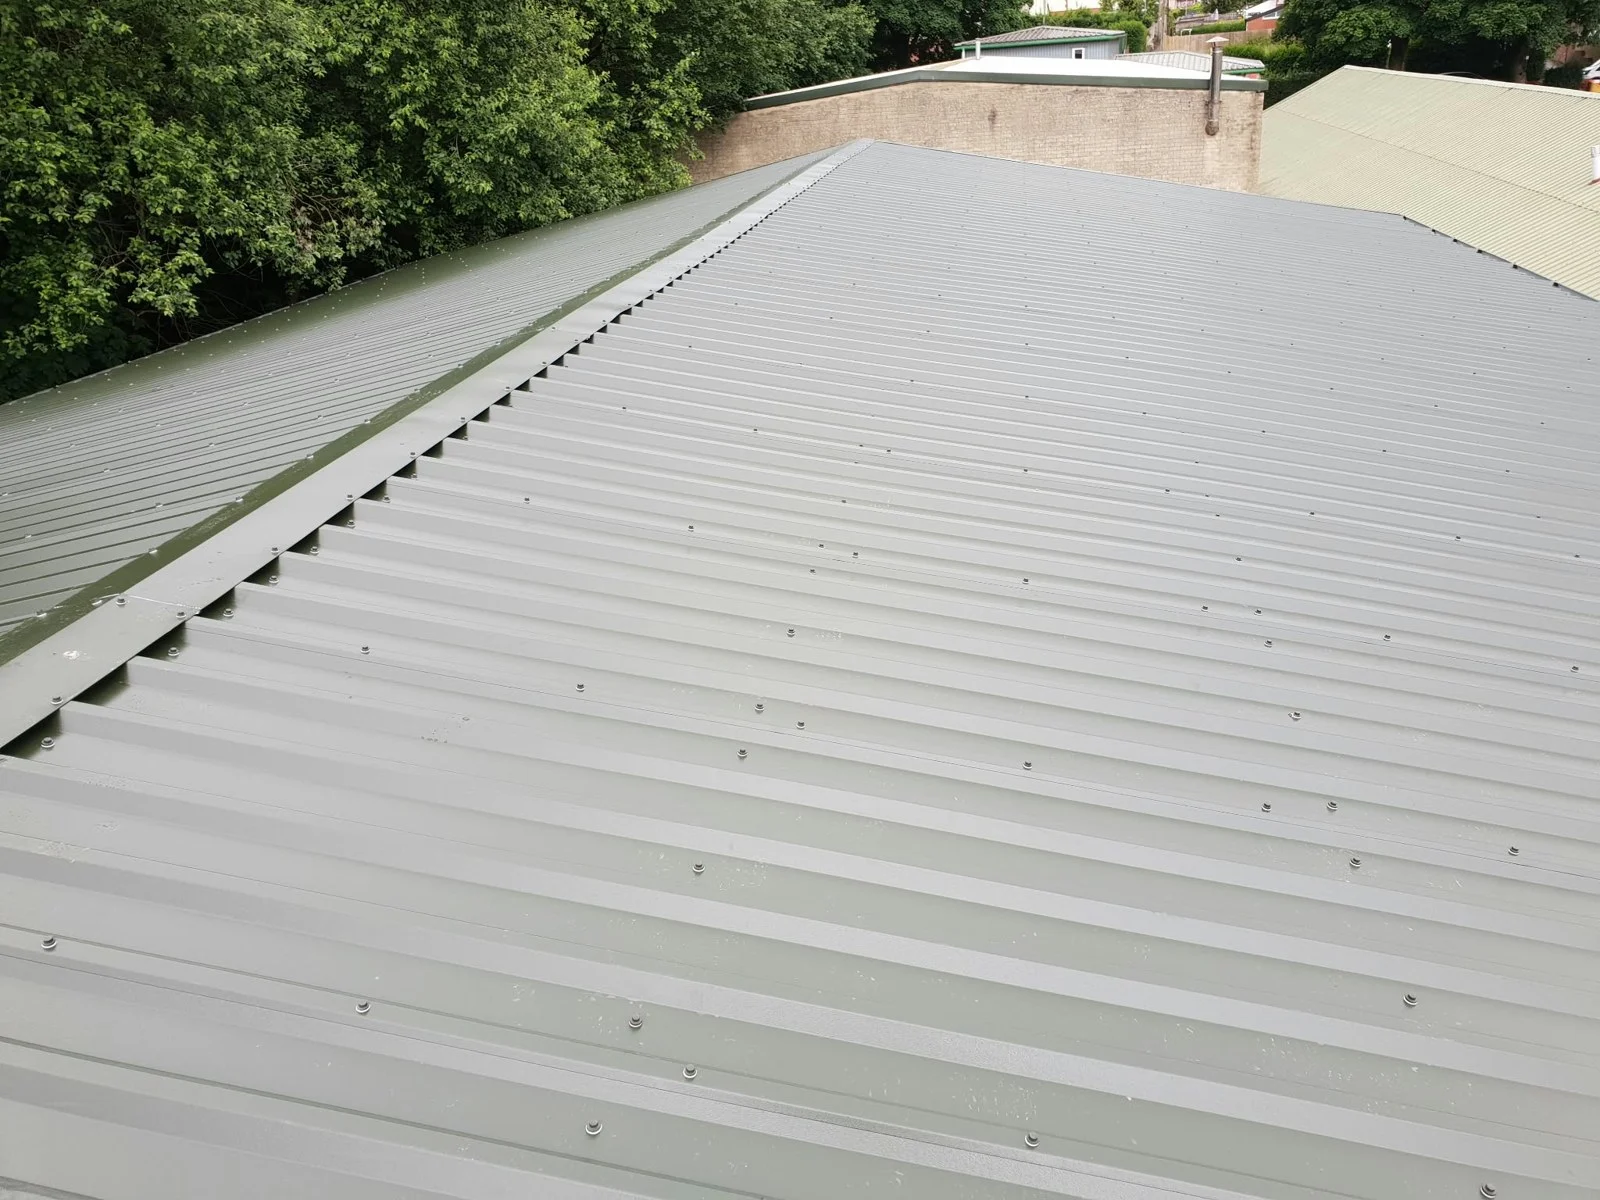
Give an existing building a new exterior with roof replacement, re-cladding and associated finishing work.
Explore the serviceSend the site location, a short brief and any photographs or drawings. We’ll help you take the next step.